Current|Custom Homes|Display Homes

The Igneous

Named after the colours and textures of solidified magma, the Igneous is a home designed with young professionals in mind.

The Igneous

3
2.5
2
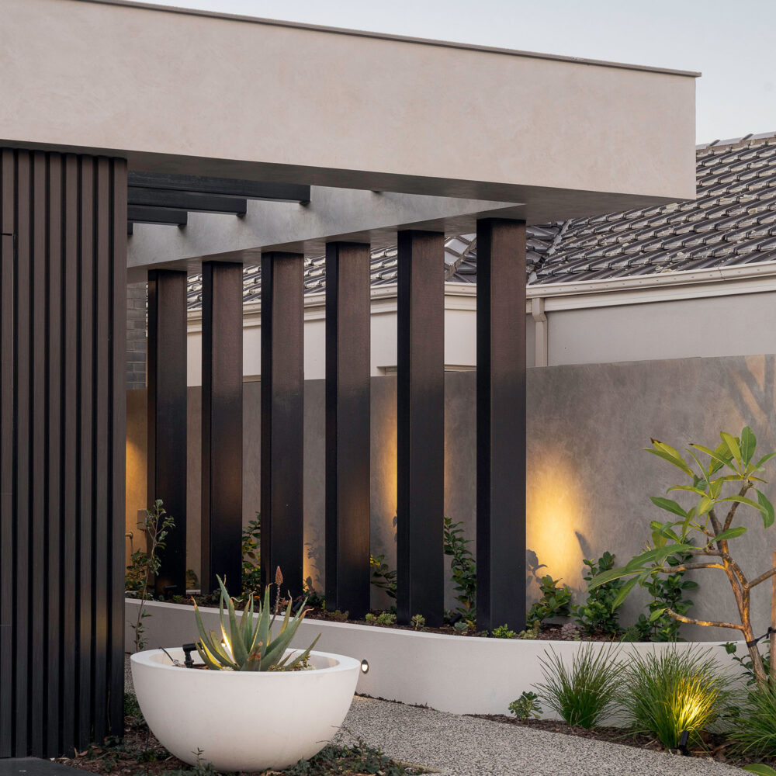
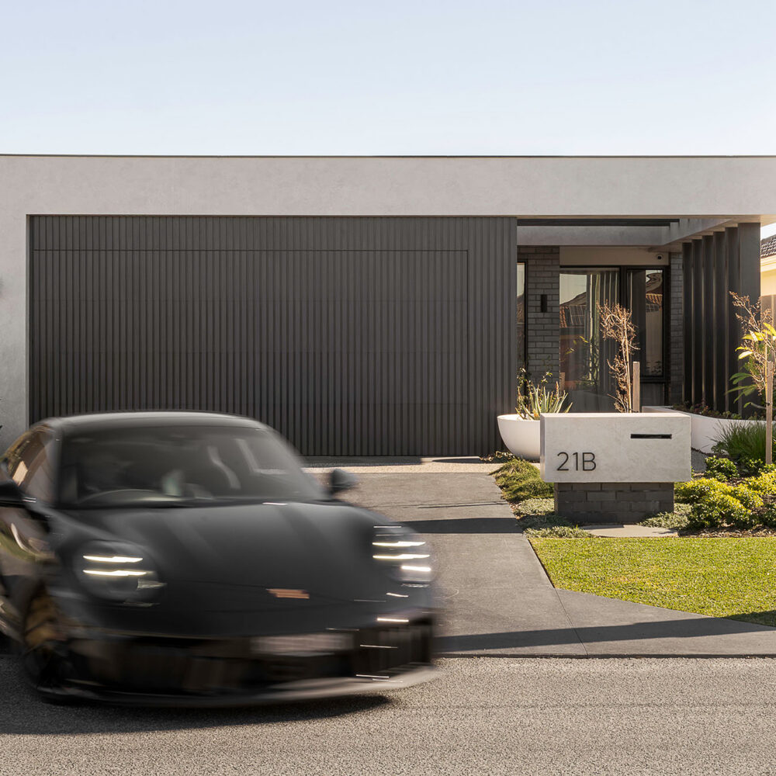
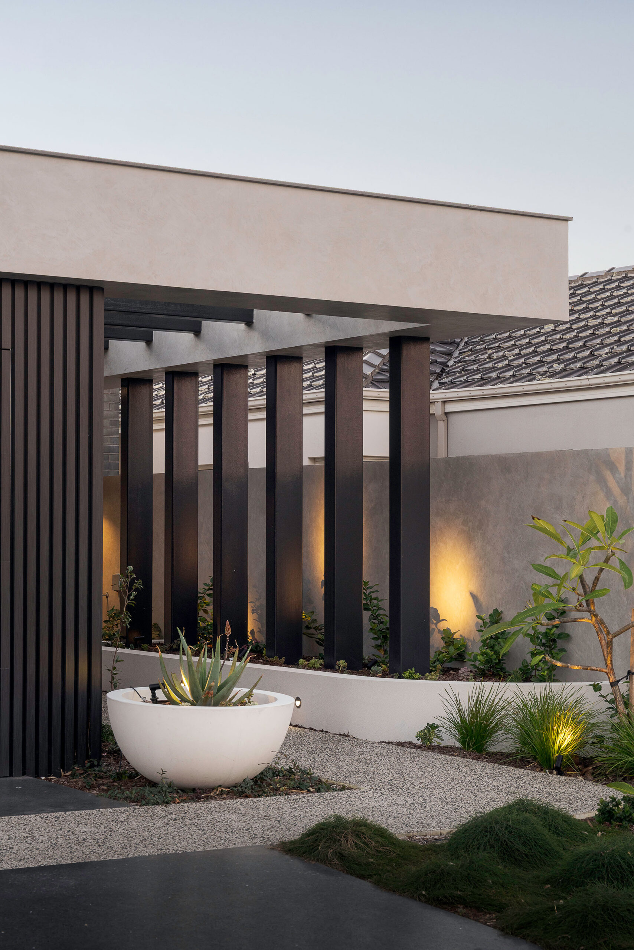
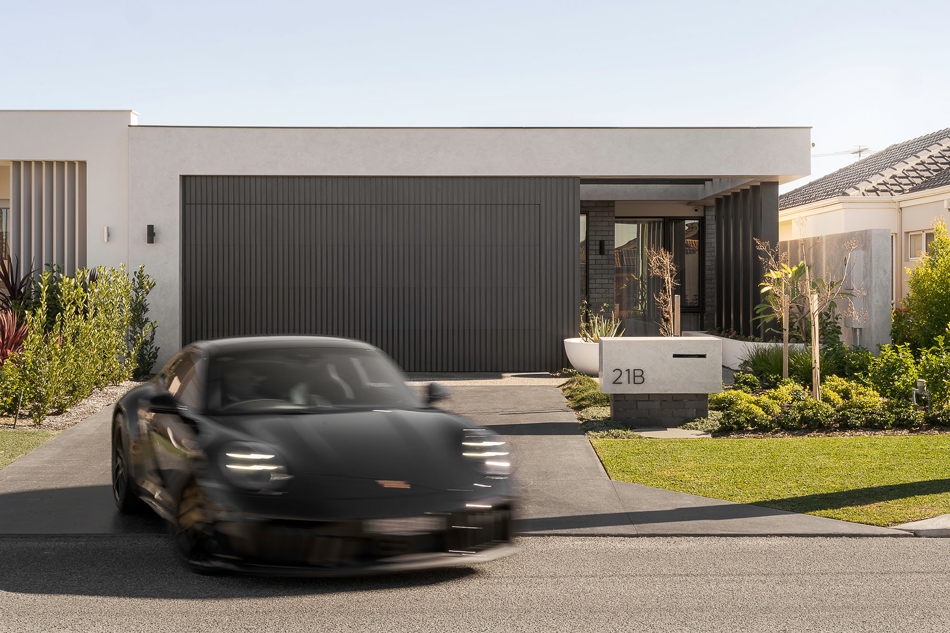
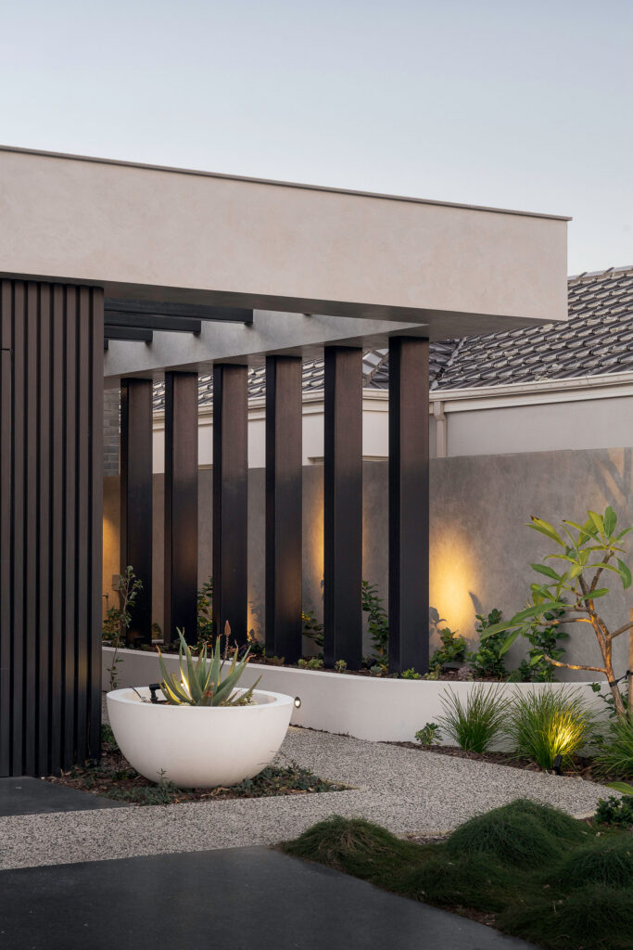
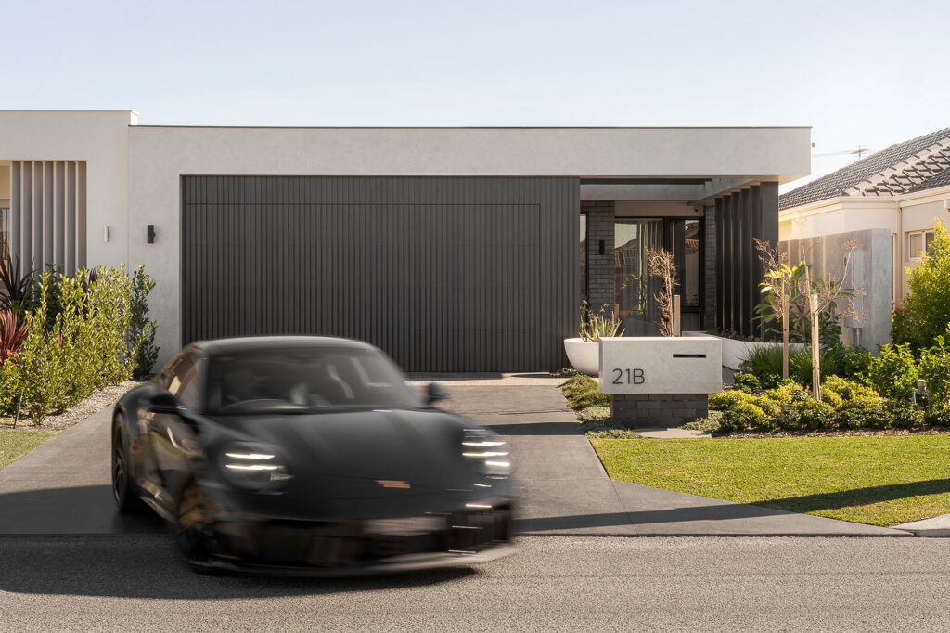
The home is sleek, with dark, opulent finishes creating a distinct look. The home contrasts curves with sleek lines throughout, giving the design a unique, youthful feel. The timber- cladded garage door is a standout feature of the home’s elevation, with the battens continuing down the porch and a raised garden bed framing the entrance. The porch features stunning face brick which interfaces elegantly with the driveway, creating a unique façade. Elevated by polished plaster to the main façade, the home’s exterior is truly unique.
Moving to the entry, the home is immediately filled with light, with a large feature skylight extending sightlines upwards and helping the foyer feel light. The entrance is framed by the retreat, a secondary living area away from the rest of the home, perfect for kids as a separate play space, or gaming hub.

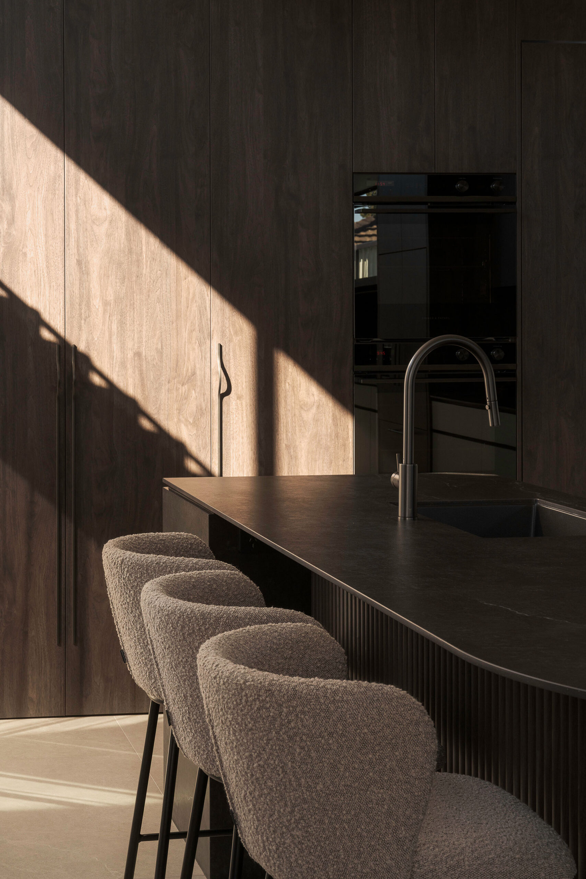
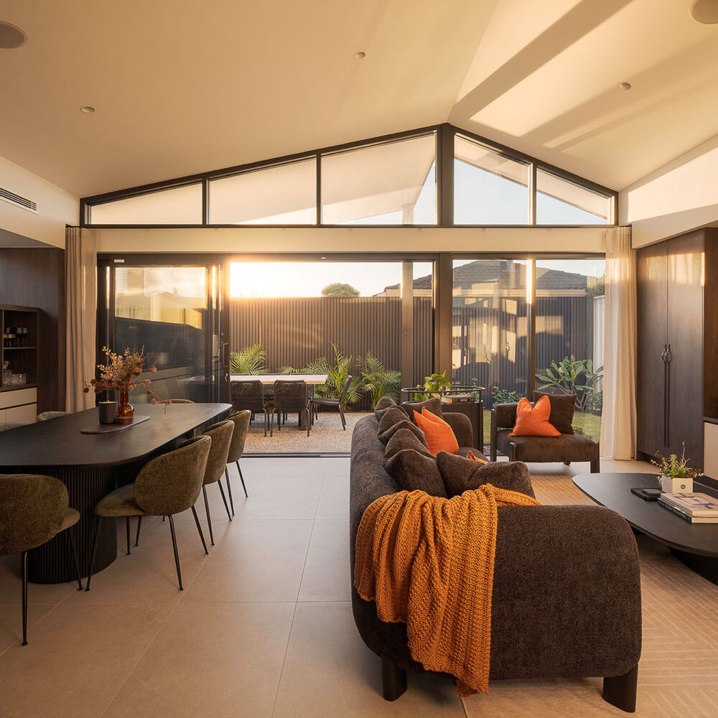
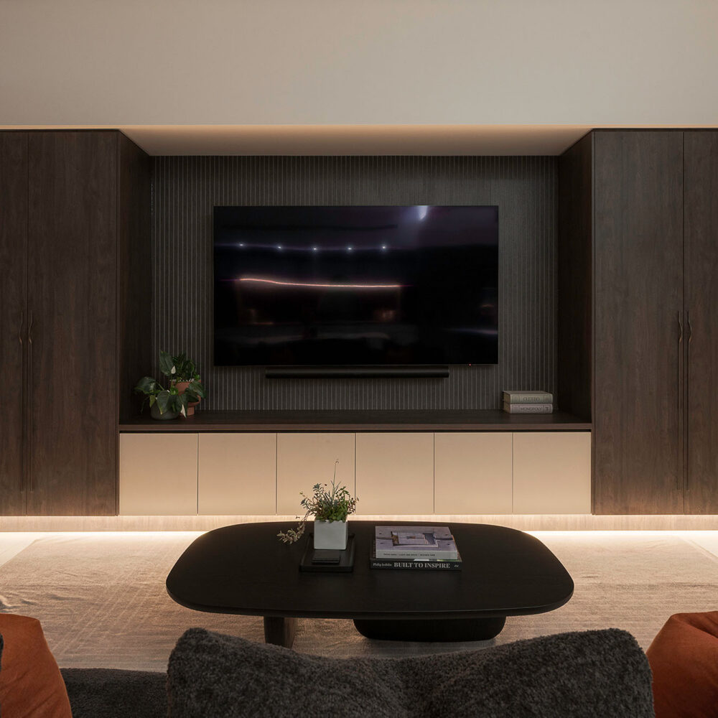
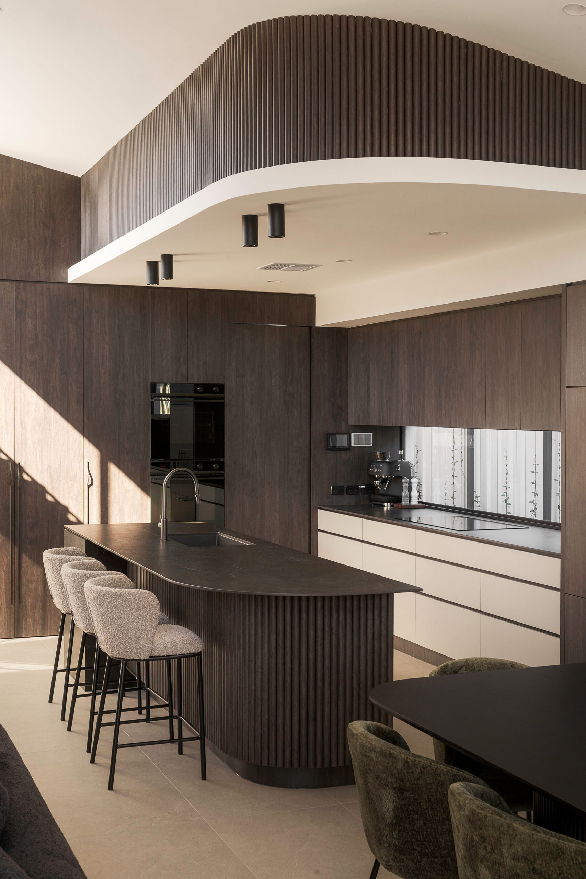
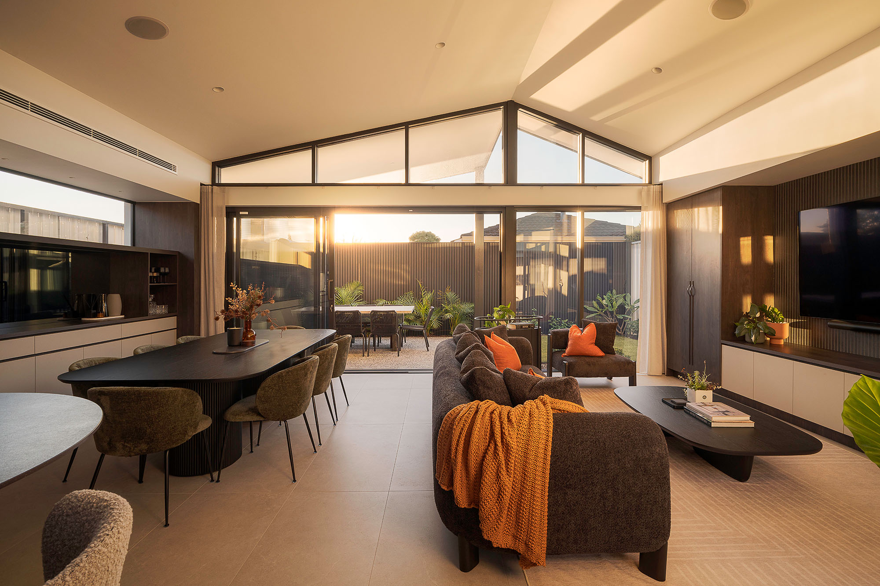
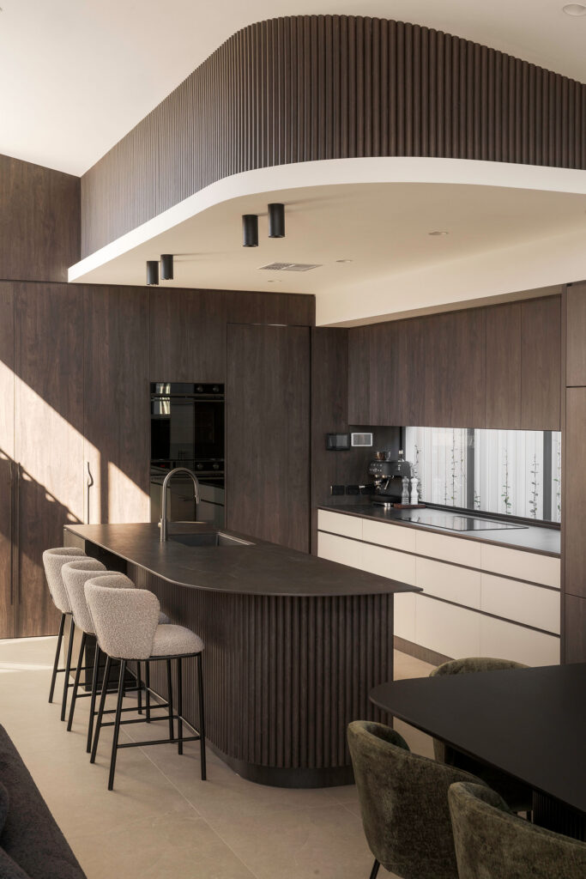
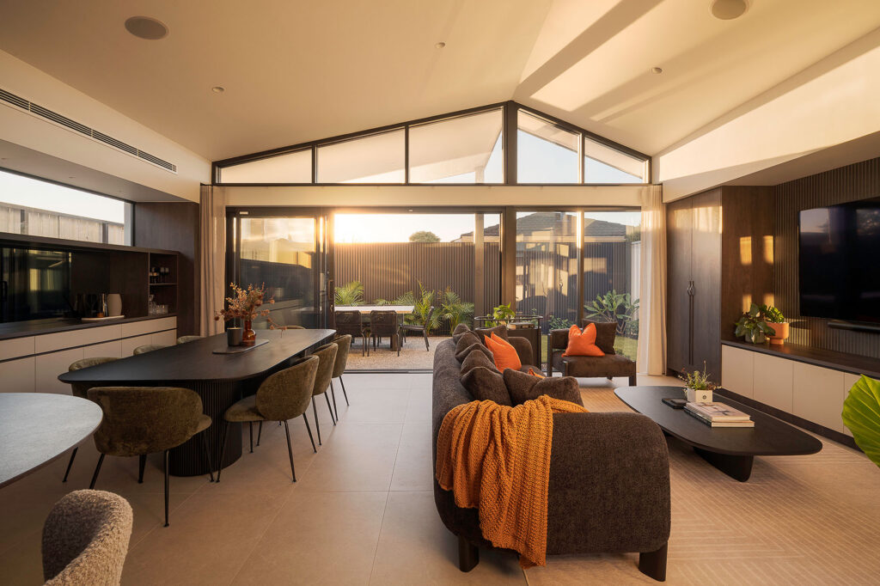
The main hallway leads down to the main open-plan living area, with an incredible raked ceiling connecting continuously between the living room and the alfresco. Routed porcelain Dekton Ukiyo panels frame the built-in TV recess, with ample storage perfect for hiding away household essentials. The kitchen’s main feature is its incredible continuous wall of cabinetry, with kicks concealed behind doors for a seamless finish complimented by polytec’s STECCAWOOD in the same colour. The kitchen’s porcelain benchtop is showstopping with a rich, deep grain, offering a scratch and stain-resistant surface, as well as heat resistance.

The home features leading vertical lines throughout, helping to lift the ceilings and make the space feel larger. The impressive, curved bulkhead in the kitchen is positioned on a rake, showcasing the construction ability of both our design and construction teams.

Due to the home’s narrow lot, specialist design techniques were required to maximise the internal footprint without compromising on liveability. For example, our design team opted for a large kitchen rather than a scullery as it allowed for space to be maximised for the rest of the home. Integrated appliances help to make the kitchen appear larger and clutter-free, creating a seamless look. For accessibility, wall ovens have been installed at an easy-to-access height, decreasing the need to strain when cooking.
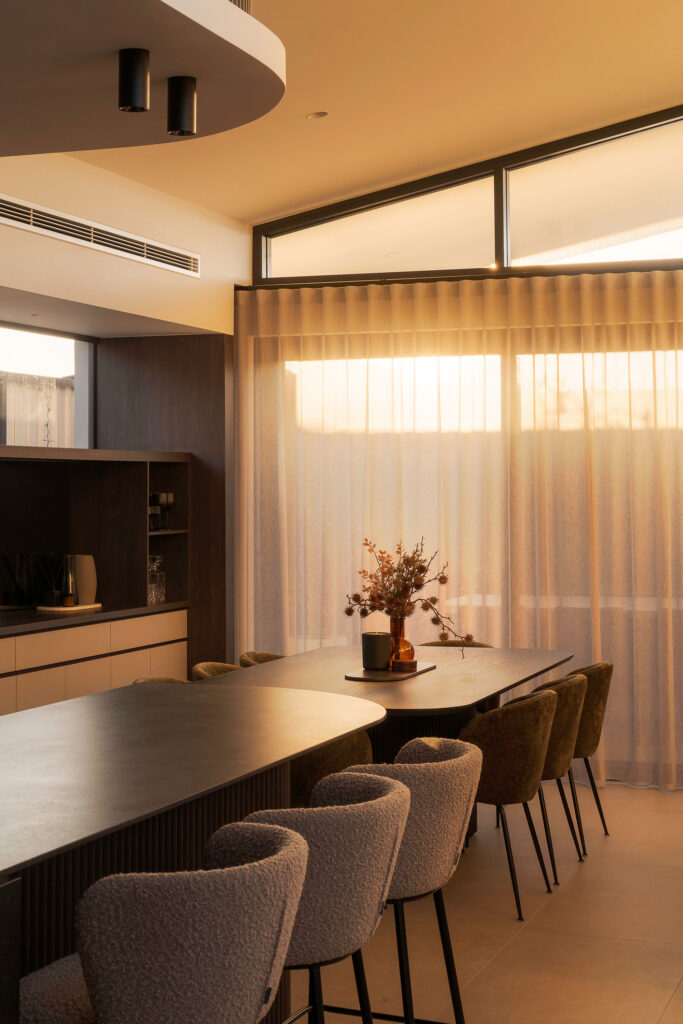
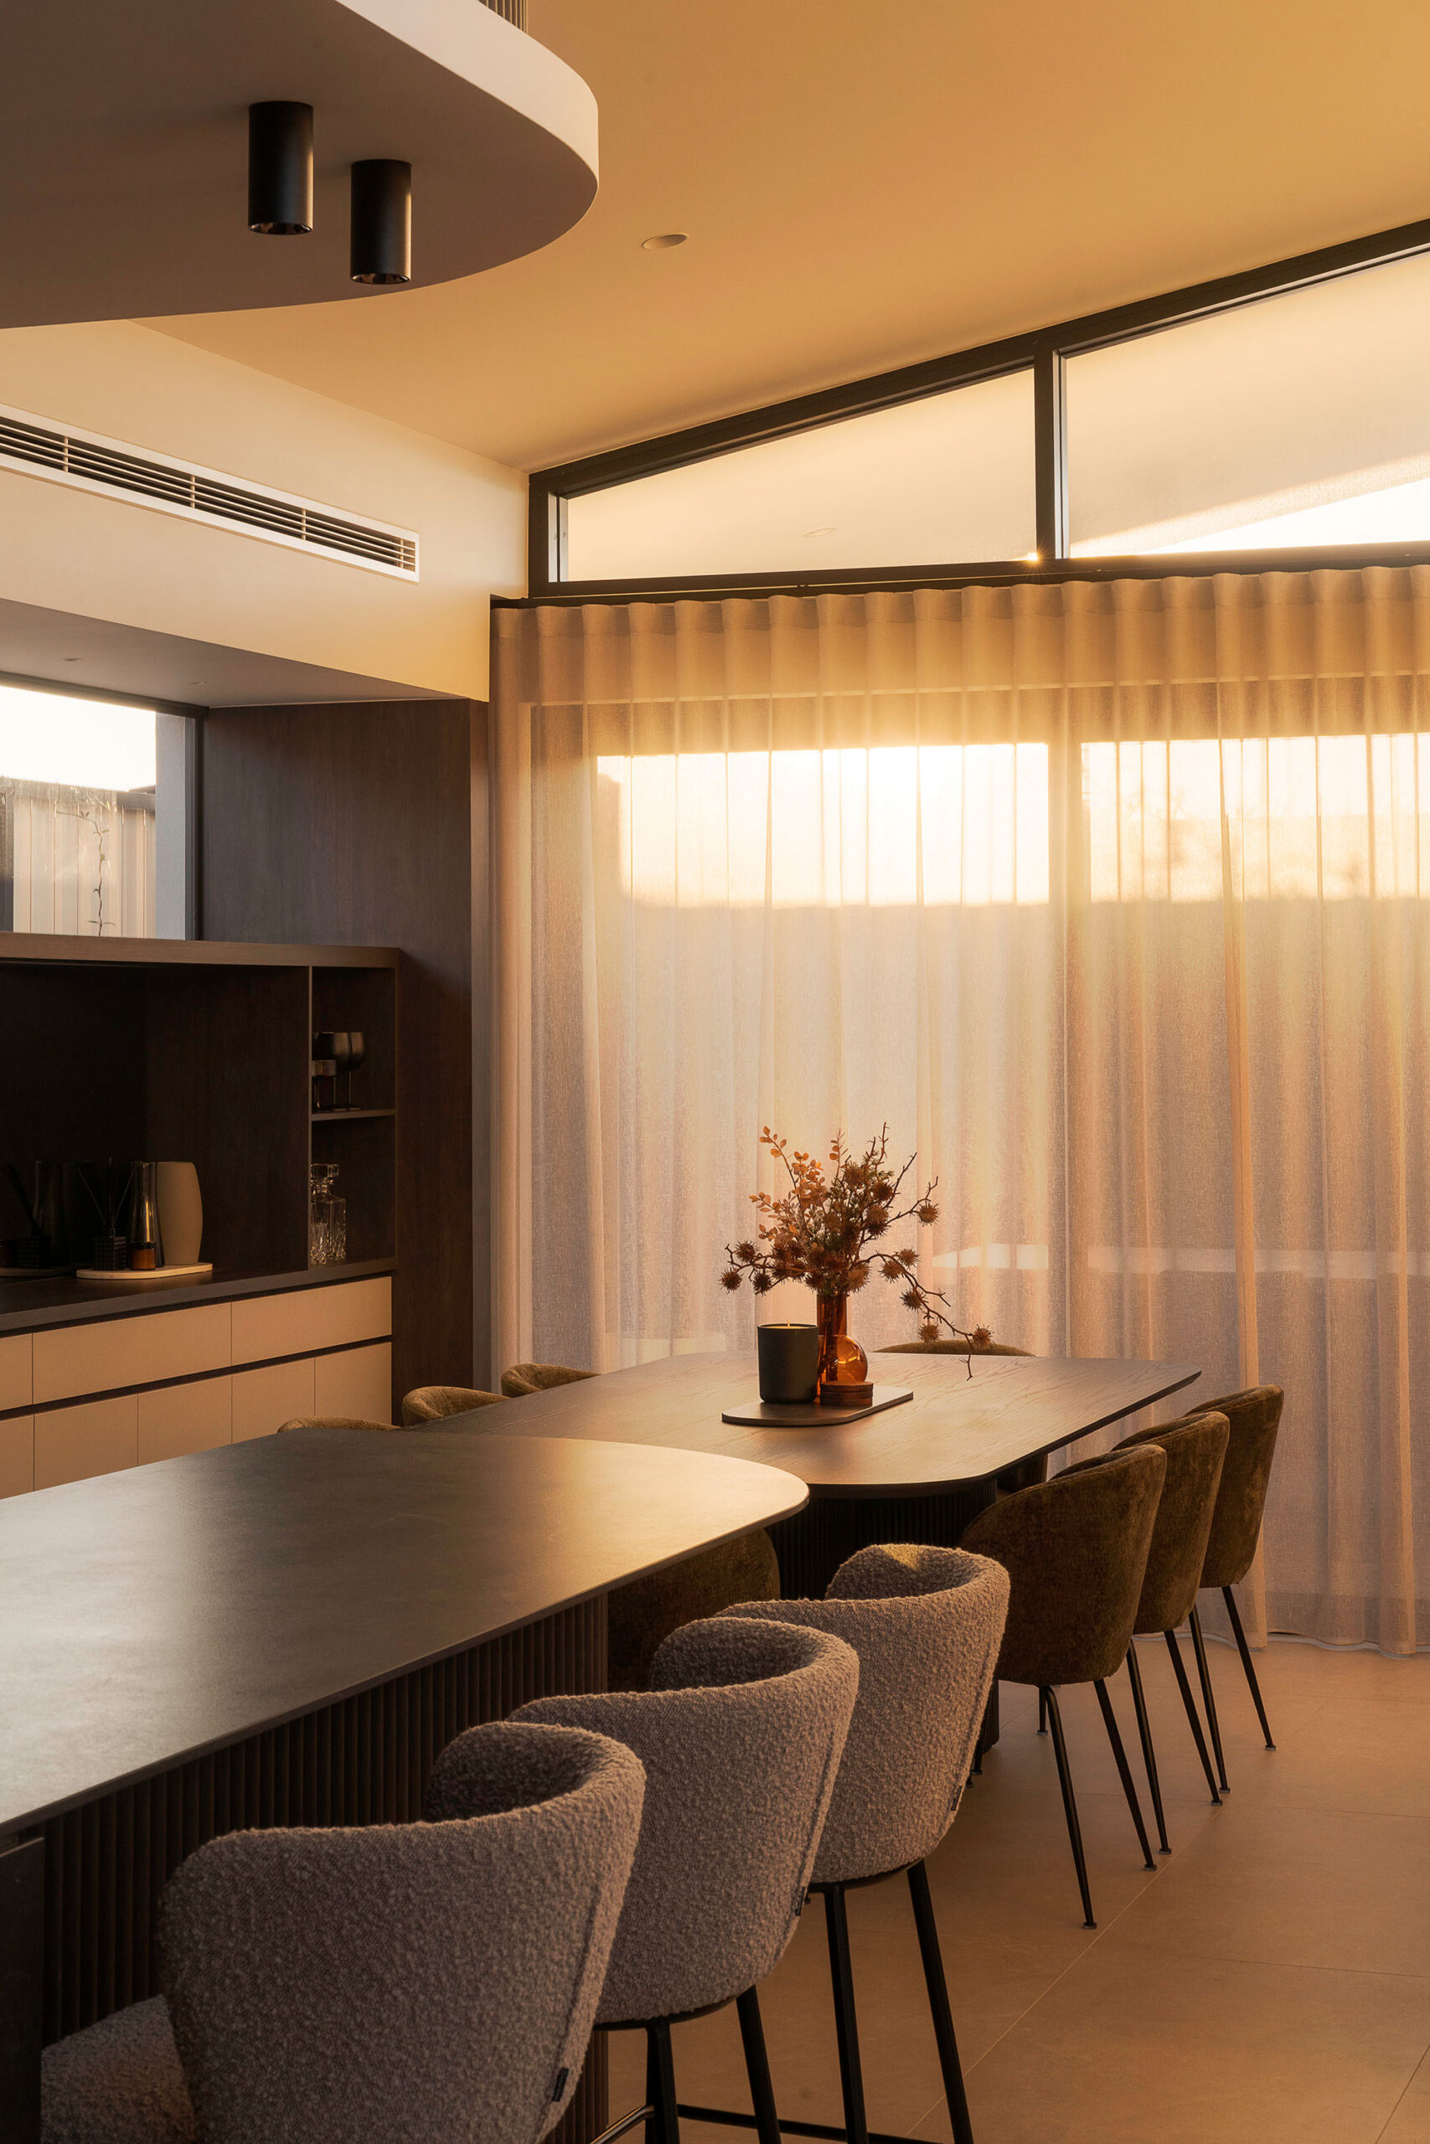
The dining room is framed by an inbuilt bar nook, complete with integrated wine storage, so you can always be ready for a toast when entertaining friends. Connecting the alfresco, stacking doors open to create an illusion of a continuous space, framing the perfect entertainment zone.
The door to the laundry is also hidden within the seamless cabinet wall, with a finger grip detail to continue the aesthetic, concealing mess. The laundry features ample storage, with built-in cabinetry for the washer and dryer stack for a flawless finish.
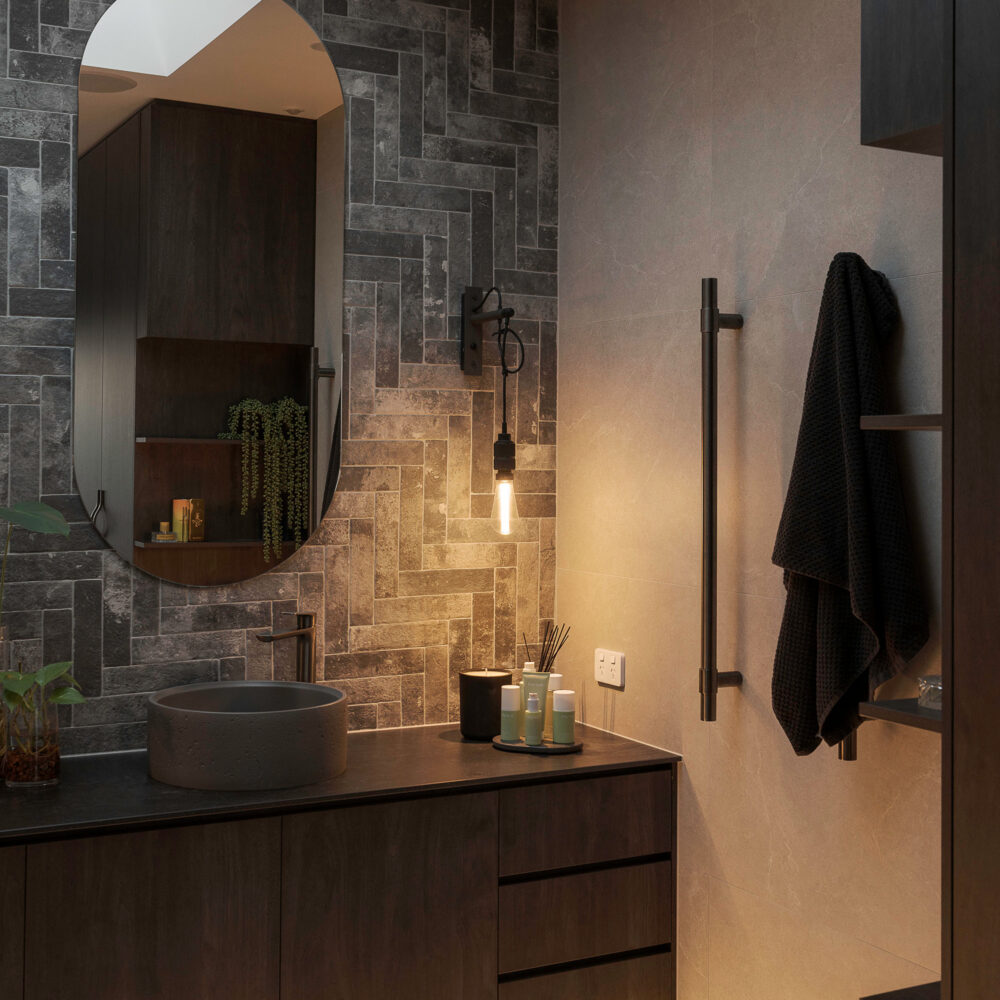
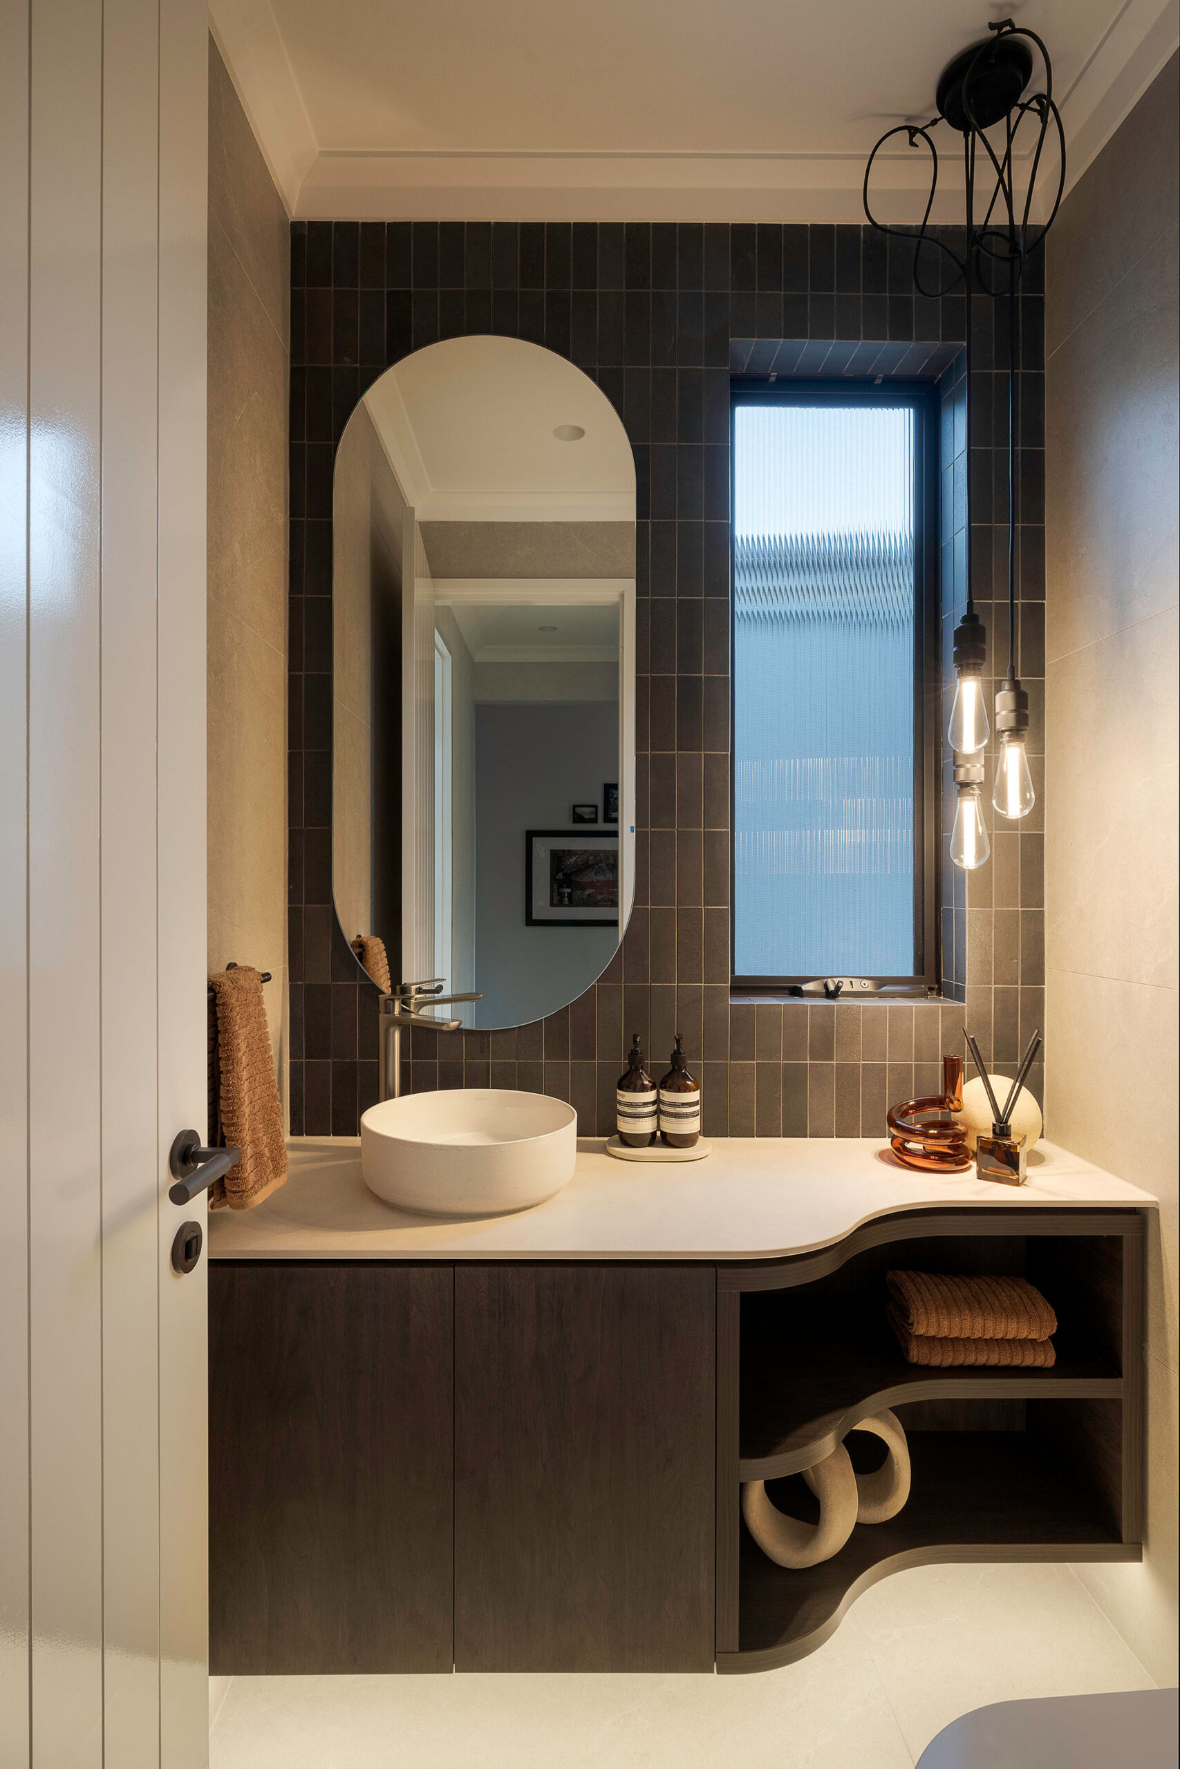
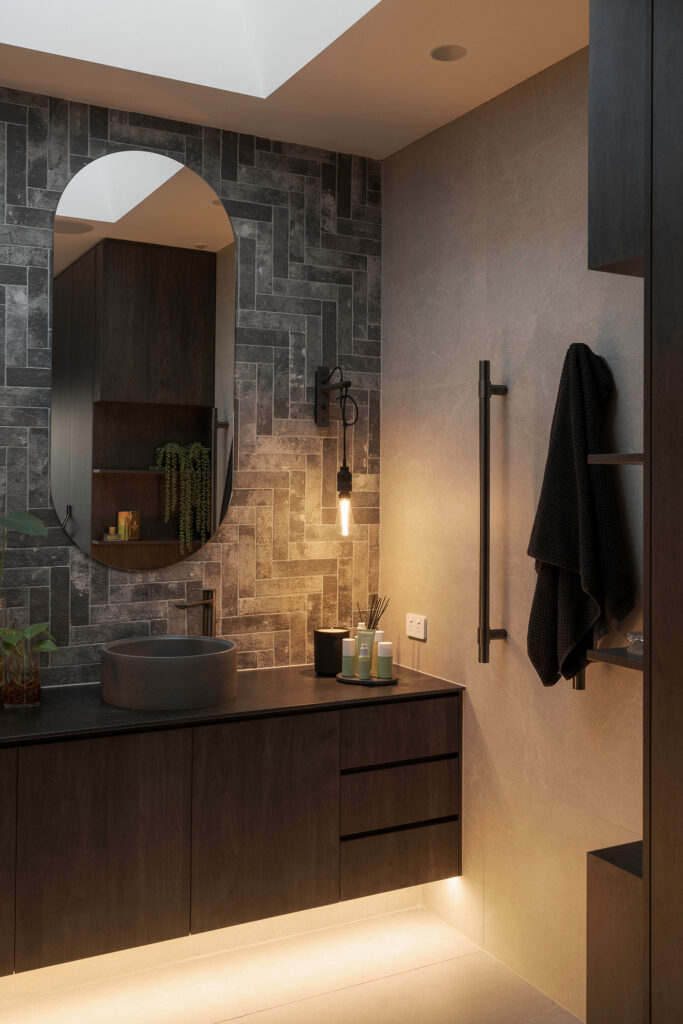
For guests, every moment in the Igneous has been carefully considered, down to the powder room. It features an elegant, porcelain curved benchtop that blends seamlessly with the basin, for a hotel-like feel. With contrasting vertical subway tile, the powder room solidifies the home as the perfect place to host guests.
The courtyard acts as a versatile anchor for the home, accessible from three directions. For hosting guests, two large sliding doors easily open to connect to the living room and kitchen, creating a free-flowing space. A private courtyard experience, sliding doors to create an extension of the master bedroom, creating a peaceful space to relax in before bed, or to enjoy the warmer weather.
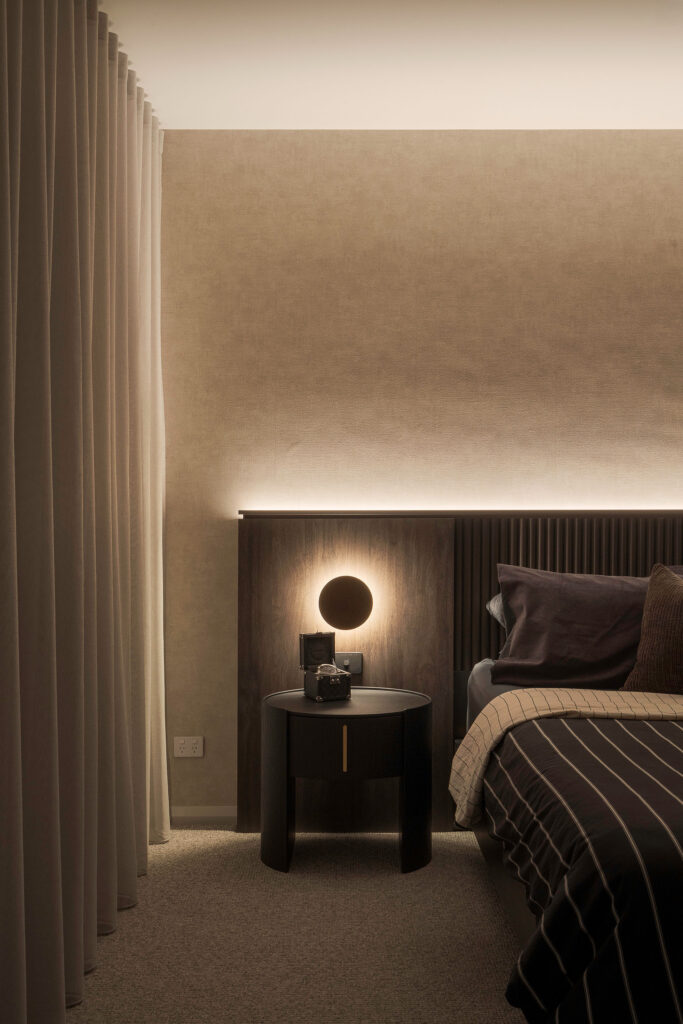
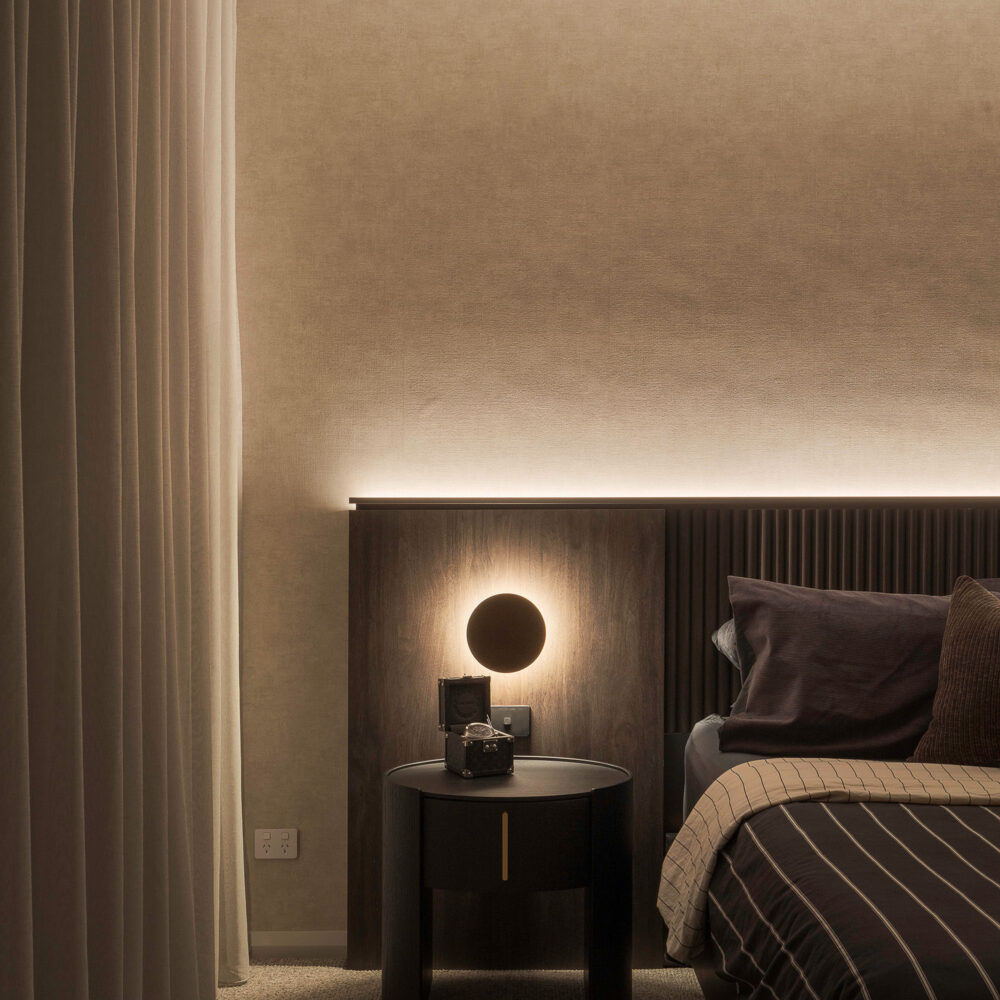
The master bedroom exudes luxury and opulence, with raw, industrial fixtures as a continuation of the rest of the home. The inbuilt wardrobe extends into an entertainment hub, creating the perfect place to watch a movie in bed.
Motion sensing LED strips are an additional luxurious touch, turning on automatically in the ensuite so moving to the bathroom in the evening is a breeze. The ensuite features a large, square skylight, filling the space with natural light.
The intelligence of this home is hidden in its details, with the boundary parapet walls specifically designed to eliminate the need for bulkheads within the master bedroom. With details such as an integrated home automation system and intelligently segmented lighting design, the Igneous is truly a home like no other.

Get In Touch