
A Laundry Designed for Effortless Living
THE BEST LAUNDRY IS ONE THAT HELPS YOU KEEP YOUR HOME RUNNING SMOOTHLY WITHOUT FEELING SEPARATED FROM THE LIFE HAPPENING AROUND YOU.
Everyday living has changed utility spaces. A washing machine in a dark corner works, but a purpose-designed laundry offers far better layout flow, storage, and natural light.
Luxury laundry design in Perth should reflect how your household works. Whether you need space for sorting, drying yard access, or a scullery connection, it can be integrated into your custom home without losing residential character.
Looking for further inspiration? Why not visit our showroom or one of our Perth display homes.
Multi-Level Planning and Laundry Chutes
Layout placement dictates how smoothly daily chores flow. Modern multi-storey floor plans integrate utility zones closer to bedrooms, linen stores, and family wings.
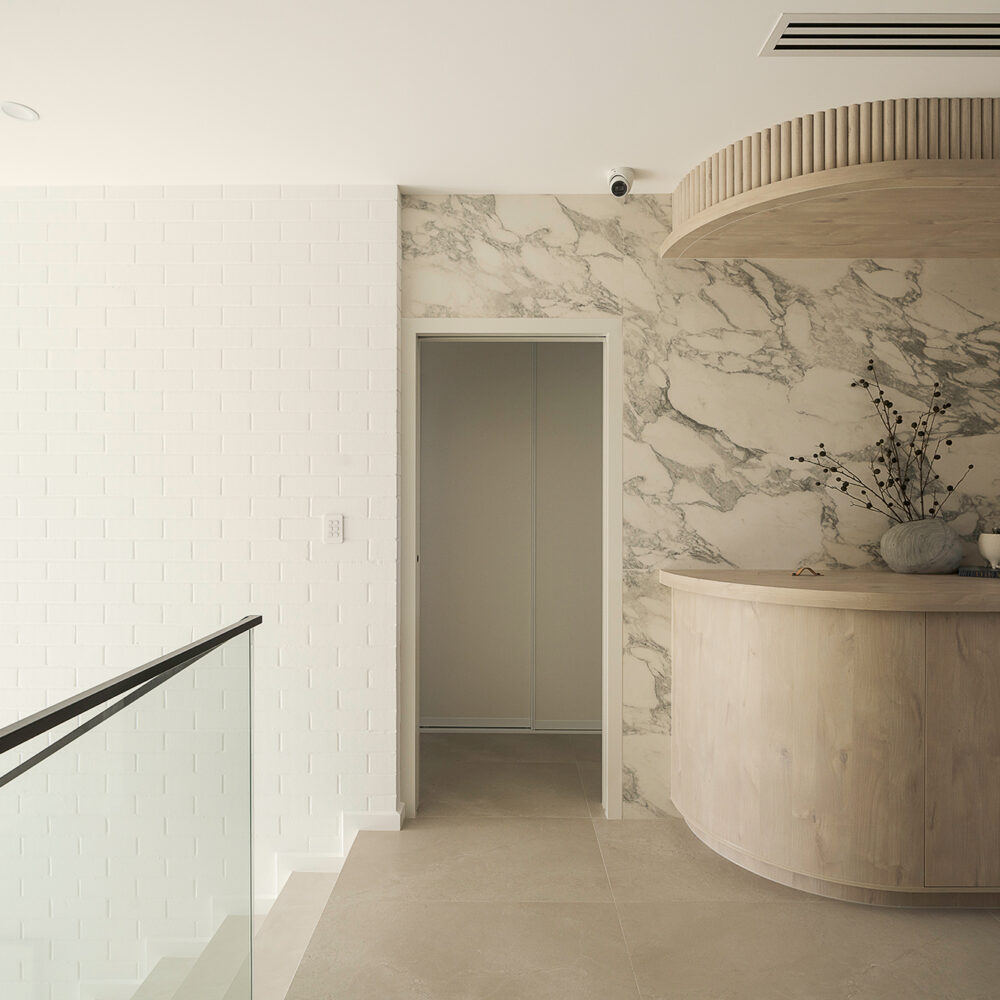
For instance, display homes like The Arc demonstrate how a dedicated laundry equipped with smart storage keeps linen and cleaning essentials completely organised. Incorporating an upper-level laundry chute built directly into walk-in linen cupboards lets clothes drop straight into the wash zone below. This clever spatial layout eliminates the need to carry heavy baskets downstairs, creating effortless convenience for busy family routines. These strategies also suit modern multi-generational luxury homes in Perth.
Hidden Utility Hubs and Scullery Integration
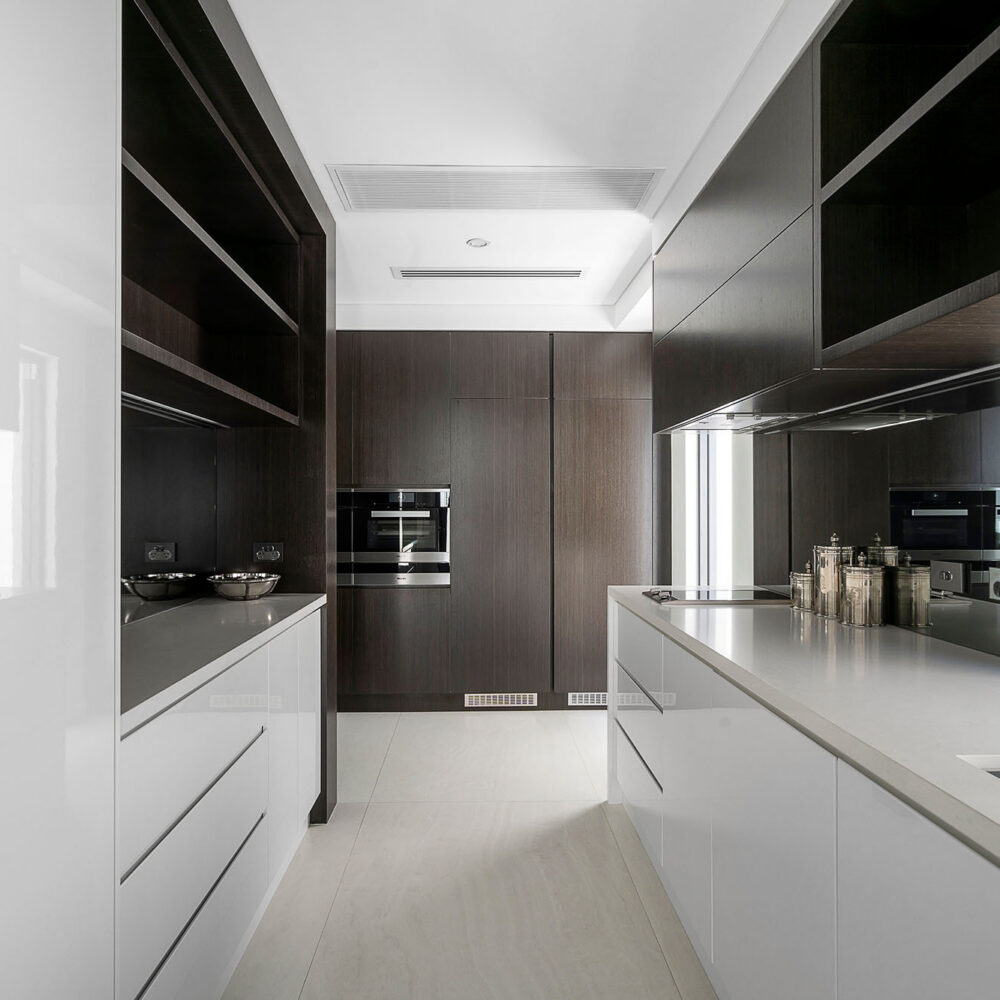
Keeping living areas calm requires keeping active utility functions tucked neatly out of sight. Incorporating a laundry included in a scullery-style integration allows washing, sorting, and cleaning to occur discreetly away from your primary dining and entertaining spaces.
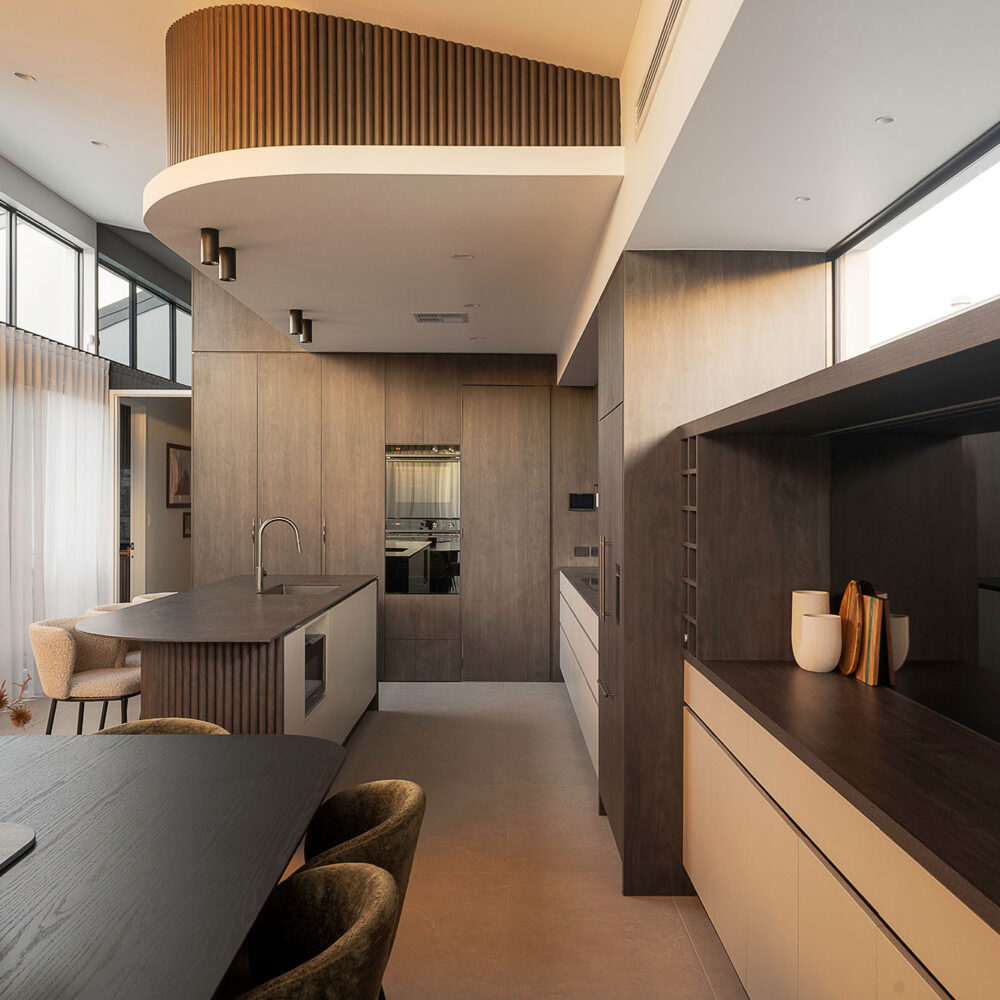
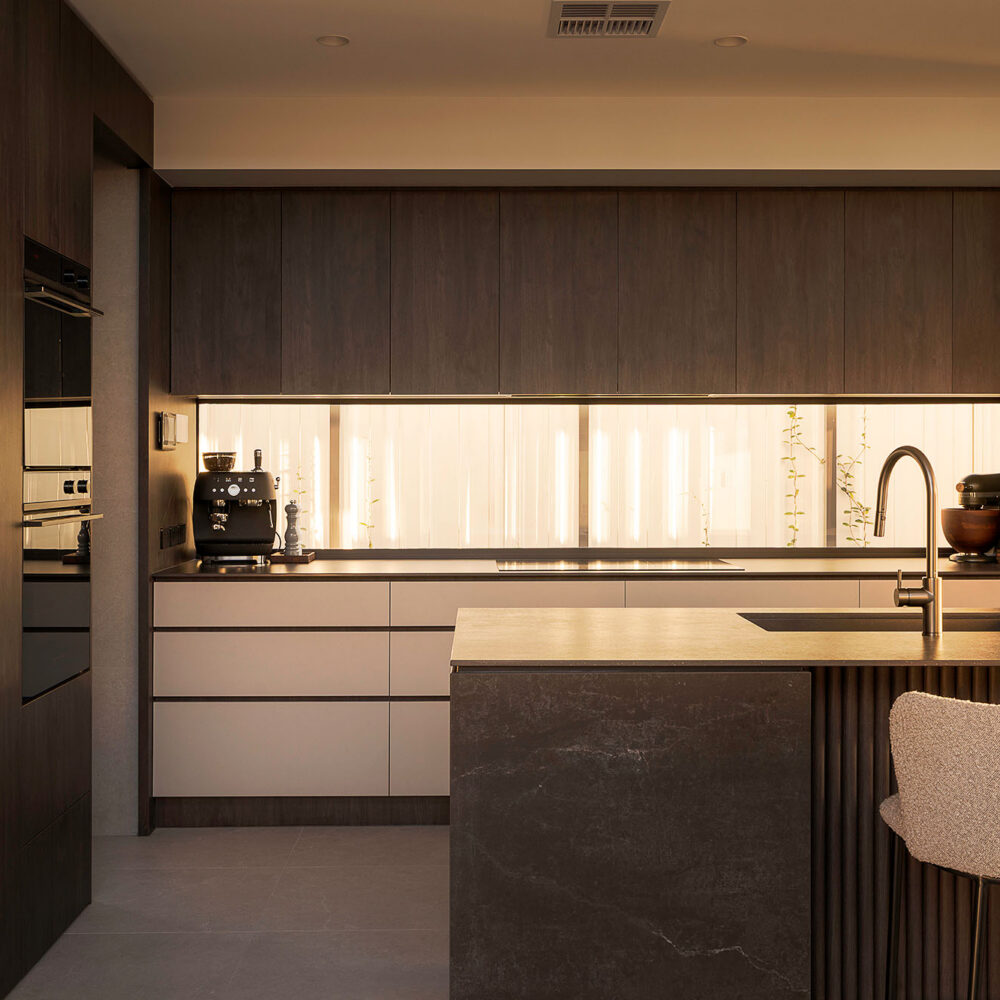
You can see this logical layout execution in showcase builds like The Igneous, where a sleek laminate door in the kitchen cleverly opens to reveal the full laundry setup tucked directly behind it. Similarly, The Residence features its laundry tucked seamlessly behind the main kitchen hub. Integrated cabinetry completely conceals front-loading appliances, pull-out hamper drawers, and fold-down ironing stations, keeping your primary living areas immaculate while ensuring essential tools stay instantly accessible.
Custom Joinery and Premium Finishes
A high-end utility room should feel like an organic continuation of your main living spaces. Floor-to-ceiling cabinetry, soft-close drawers, and integrated rails keep essentials organised.
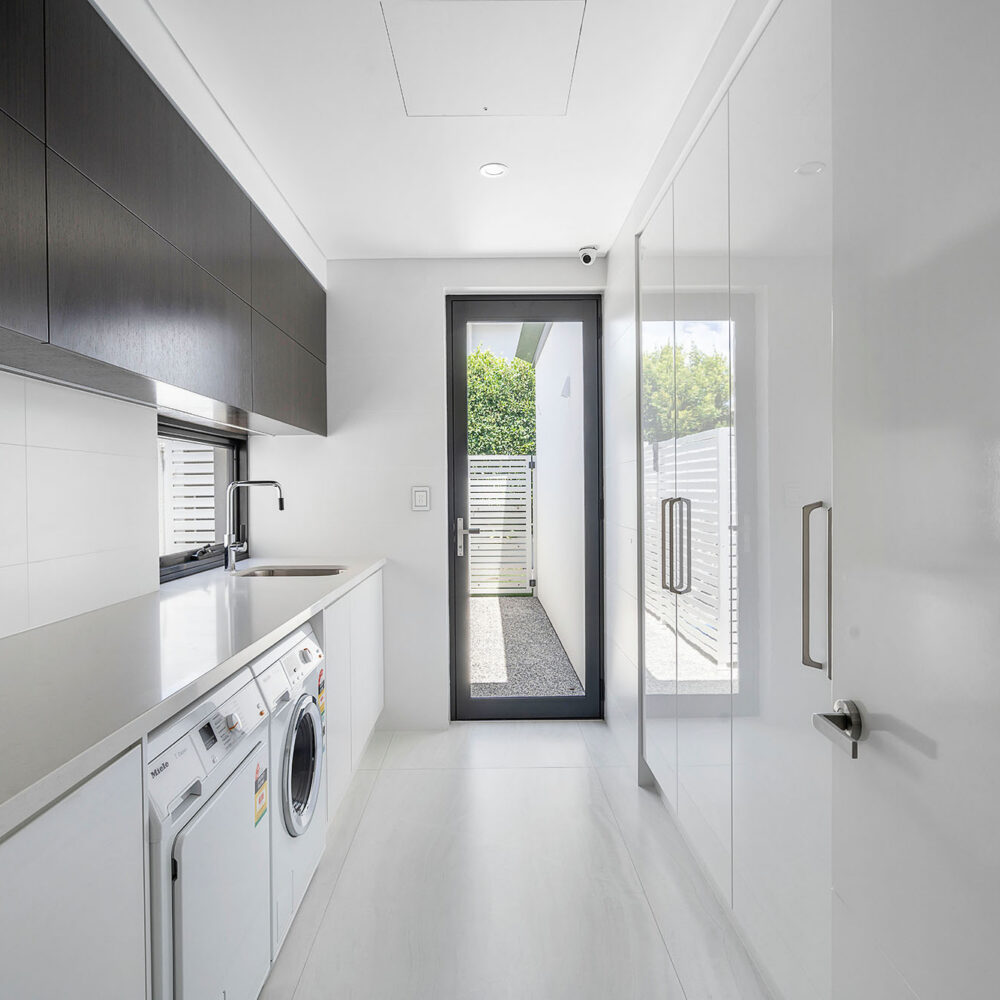
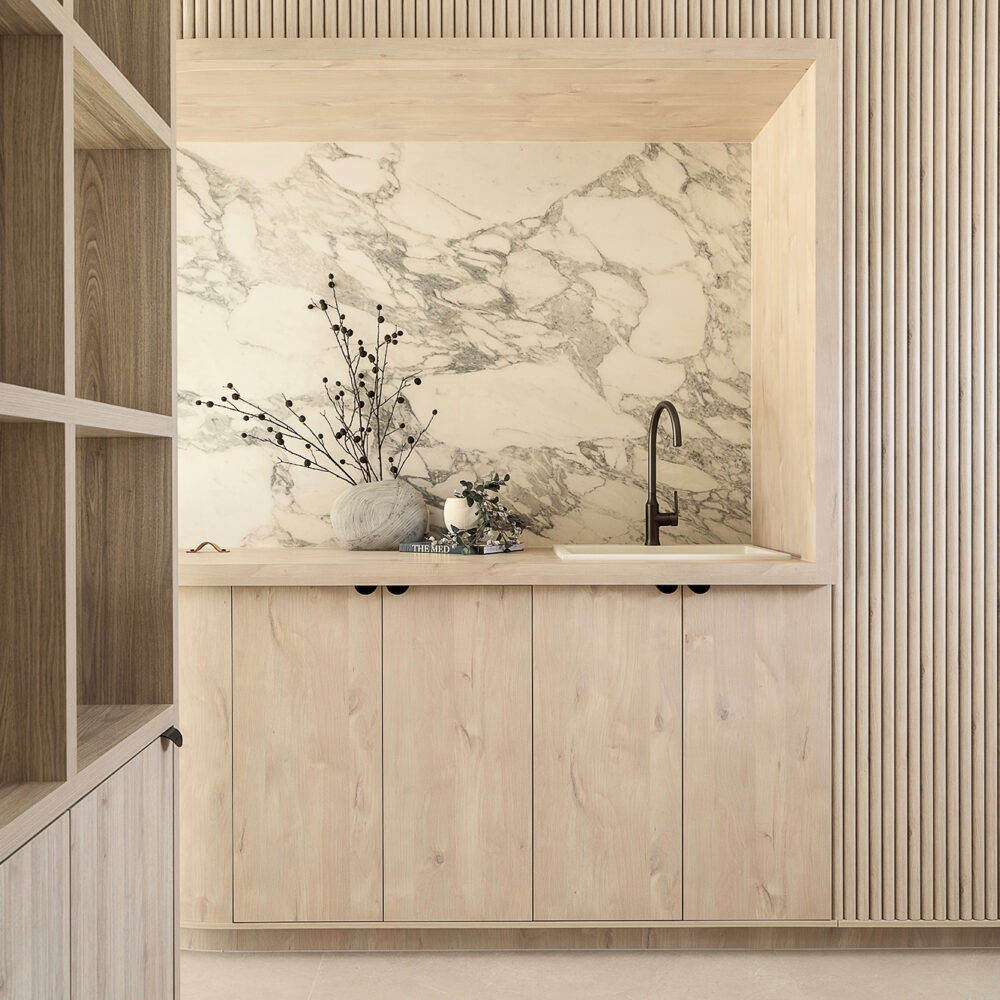
Showcase builds like The Residence demonstrate how custom joinery keeps functional zones pristine. Floor-to-ceiling cabinetry neatly conceals hampers and cleaning equipment, while open shelving allows you to keep daily items within easy reach. Engineered stone benchtops, undermount sinks, and feature splashbacks ensure complete aesthetic cohesion. Read about the importance of quality materials in custom home construction to learn more.
Create a Laundry Designed Around the Way You Live
At Domination Homes, we design utility spaces as part of the wider lifestyle of the home. The right position, natural light, storage and seamless outdoor access can make managing your home feel far more comfortable and effortless.
We look beyond the appliances themselves to consider how the laundry connects with outdoor drying yards, sculleries and private zones. That creates a utility space that belongs to the home rather than feeling like an afterthought.
If you’re planning a bespoke Perth home with a dedicated laundry layout, fill out our online design brief or contact our team to begin your journey.